Save
Ask
Tour
Hide
Share
$444,900
3 Days On Site

2120 Willow Wren Drive
North Las Vegas, NV 89084

For Sale|Single Family Residence|Active
3
Beds
2
Total Baths
1
Full Bath
1
Partial Bath
1,718
SqFt
$259
/SqFt
2005
Built
Subdivision:
Sun City Aliante
County:
Clark
Listing courtesy of Realty Executives of SNV (702) 373-3733
Call Now: 702-553-3109
Is this the listing for you? We can help make it yours.
702-553-3109
2120 Willow Wren Drive2120 Willow Wren Drive2120 Willow Wren Drive2120 Willow Wren Drive
Save
Ask
Tour
Hide
Share

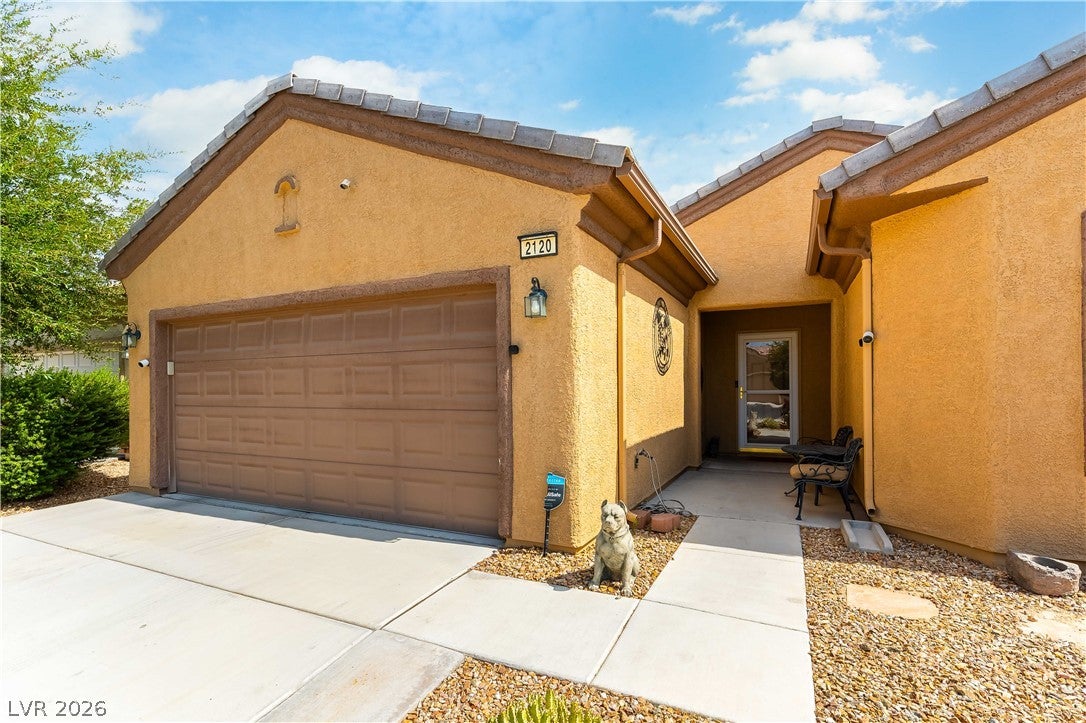
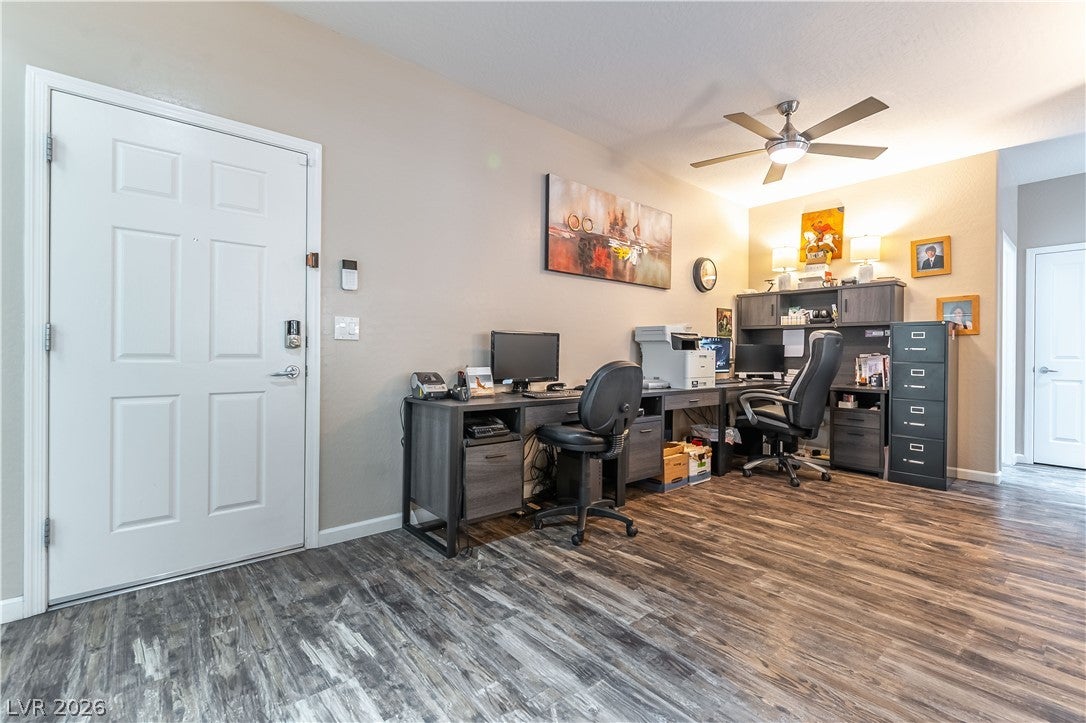

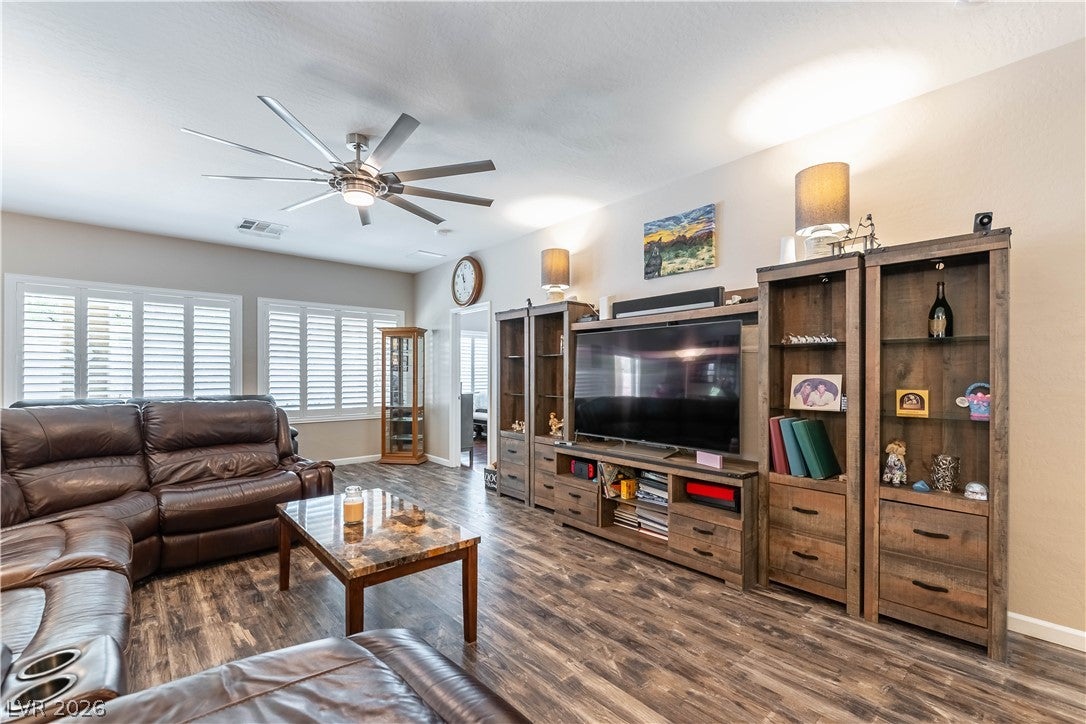
Welcome to 2120 Willow Wren Dr., a beautifully maintained and thoughtfully upgraded single-story home in the desirable Aliante community of North Las Vegas. This inviting 3-bedroom, 2-bath residence offers a comfortable and functional floor plan with stylish updates throughout, creating a warm and sophisticated atmosphere. The heart of the home is the remodeled kitchen, thoughtfully updated to blend modern style with everyday functionality. New flooring throughout adds a fresh, cohesive look, while spacious living areas provide plenty of room for relaxing and entertaining. The primary suite offers a peaceful retreat, complemented by generously sized secondary bedrooms and well-appointed bathrooms. Recent improvements provide both comfort and peace of mind, including a new HVAC system installed in 2022. One of the home's standout features is the fully paid-off solar system, offering the benefits of energy efficiency without an outstanding solar loan or lease payment. Step outside to enjoy the private backyard and covered patio, an ideal setting for outdoor dining, entertaining guests, enjoying your morning coffee, or simply relaxing in the beautiful Nevada weather. A 2-car attached garage adds convenience and storage. Ideally located near shopping, dining, parks, schools, and entertainment, this home offers the perfect combination of comfort, convenience, and value. With its tasteful upgrades, desirable location, and paid-off solar.

Save
Ask
Tour
Hide
Share
Listing Snapshot
Price 
$444,900
Days On Site 
3 Days
Bedrooms 
3
Inside Area (SqFt) 
1,718 sqft
Total Baths 
2
Full Baths 
1
Partial Baths 
1
Lot Size 
0.13 Acres
Year Built 
2005
MLS® Number 
2807723
Status 
Active
Property Tax 
$2,265
HOA/Condo/Coop Fees 
$150 monthly
Sq Ft Source 
N/A
Friends & Family
Recent Activity
4 days agoListing first seen on site
4 days agoListing updated with changes from the MLS®
General Features
Acres 
0.13
Attached Garage 
Yes
Direction Faces 
South
Disclosures 
Covenants Restrictions Disclosure
Energy Features 
Solar
Garage 
Yes
Garage Spaces 
2
Green Energy Efficient 
Windows
Parking 
AttachedGarageGarage Door OpenerInside EntrancePrivate
Property Sub Type 
Single Family Residence
Sewer 
Public Sewer
SqFt Total 
1718
Style 
OneStory
Utilities 
Underground Utilities
Water Source 
Public
Zoning 
Single Family
Interior Features
Appliances 
DishwasherDisposalGas RangeMicrowave
Cooling 
Ceiling Fan(s)Central AirElectric
Electric 
Photovoltaics Seller Owned
Flooring 
LaminateTile
Furnished 
Unfurnished
Heating 
Natural GasCentral
Interior 
Ceiling Fan(s)Master Downstairs
Laundry Features 
Gas Dryer HookupLaundry Room
Window Features 
Window CoveringsBlindsDouble Pane Windows
Bedroom 2 
Dimensions - 10x11Description - Ceiling Fan,Closet
Bedroom 3 
Dimensions - 11x11Description - Ceiling Fan,Closet
Dining Room 
Dimensions - 12x9Description - Dining Area,Formal Dining Room
Kitchen 
Description - Breakfast Bar/Counter,Breakfast Nook/Eating Area,Custom Cabinets,Granite Countertops,Man Made Woodor Laminate Flooring,Pantry,Stainless Steel Appliances
Living Room 
Dimensions - 22x15Description - None
PrimaryBathroom 
Description - Double Sink,Shower Only
PrimaryBedroom 
Dimensions - 15x15Description - Bedroom With Bath Downstairs,Ceiling Fan,Walk-In Closet(s)
Save
Ask
Tour
Hide
Share
Exterior Features
Exterior 
Private Yard
Fencing 
BlockBack Yard
Lot Features 
Landscaped
Patio And Porch 
PatioPorchCovered
Pool Features 
Community
Roof 
Tile
Windows/Doors 
Window CoveringsBlindsDouble Pane Windows
Community Features
Association Amenities 
PoolBasketball CourtClubhouseDog ParkFitness CenterGolf CourseIndoor PoolSpa/Hot TubSecurityTennis Court(s)
Association Dues 
150
Community Features 
Pool
Financing Terms Available 
CashConventionalFHAVA Loan
HOA Fee Frequency 
Monthly
Horse Property 
None
Senior Community 
Yes
Schools
School District
Unknown
Elementary School
Triggs, Vincent,Triggs, Vincent
Middle School
Saville Anthony
High School
Shadow Ridge
Listing courtesy of Realty Executives of SNV (702) 373-3733


Listing information is provided by Participants of the Greater Las Vegas Association of Realtors. IDX information is provided exclusively for personal, non-commercial use, and may not be used for any purpose other than to identify prospective properties consumers may be interested in purchasing. Information is deemed reliable but not guaranteed. Copyright 2026, Greater Las Vegas Association of Realtors.
Last checked: 2026-08-14 07:15 PM UTC

Neighborhood & Commute
Source: Walkscore
Save
Ask
Tour
Hide
Share